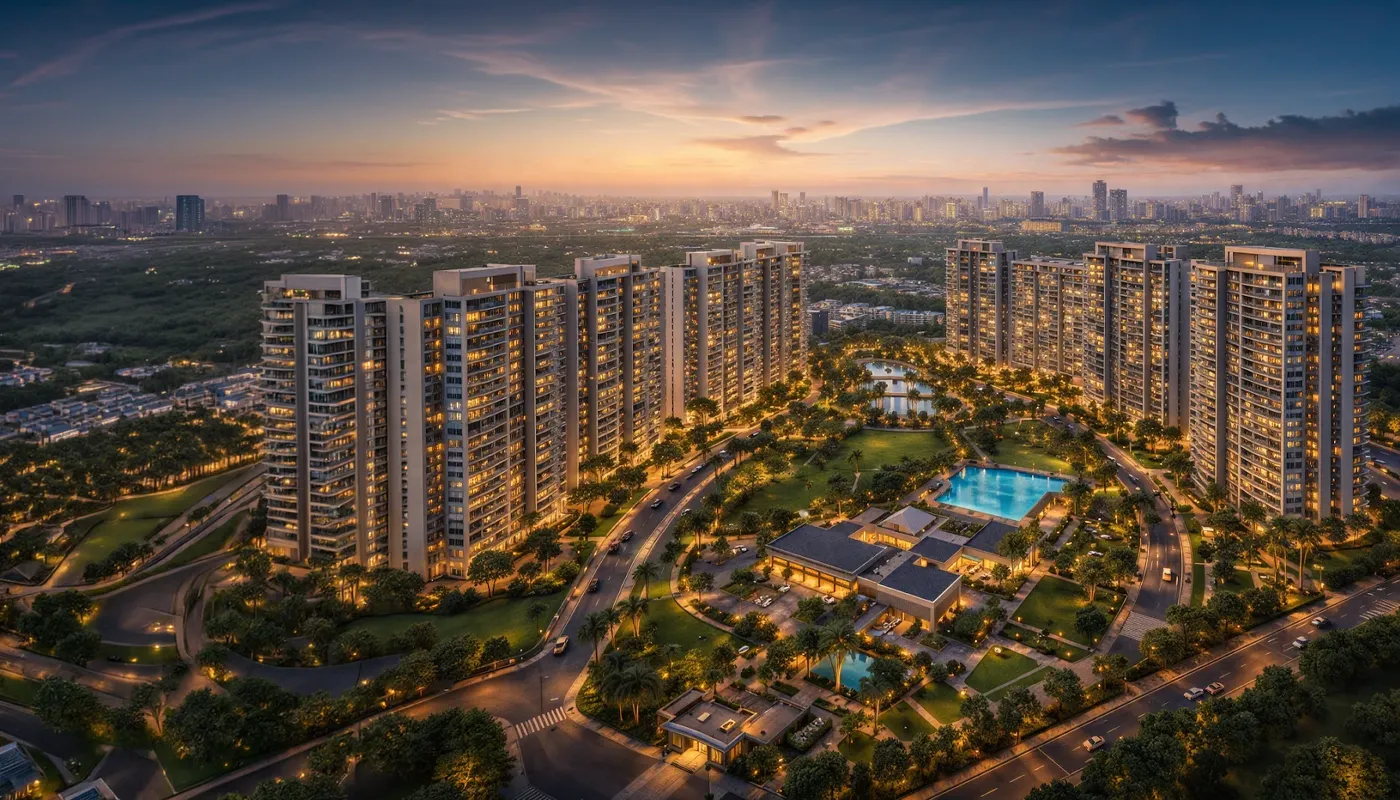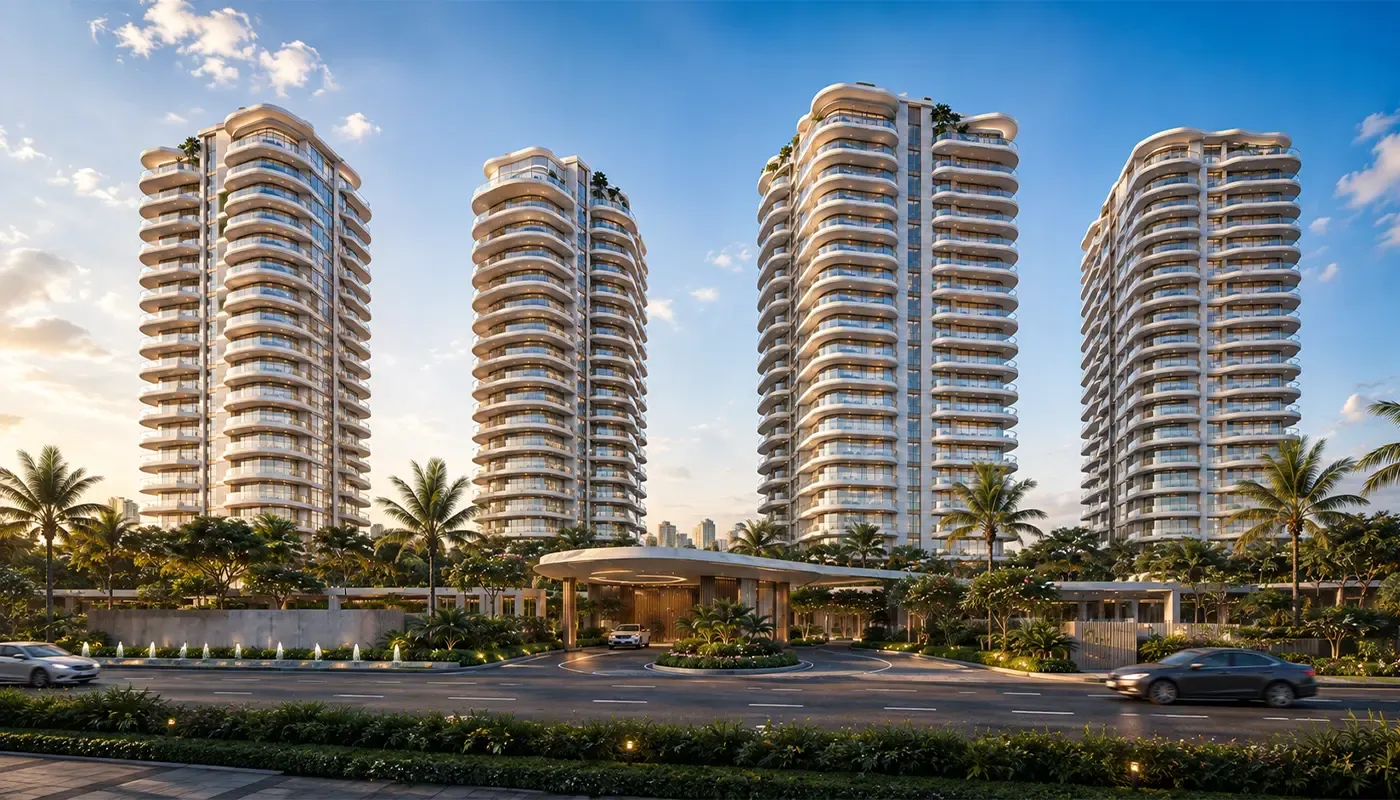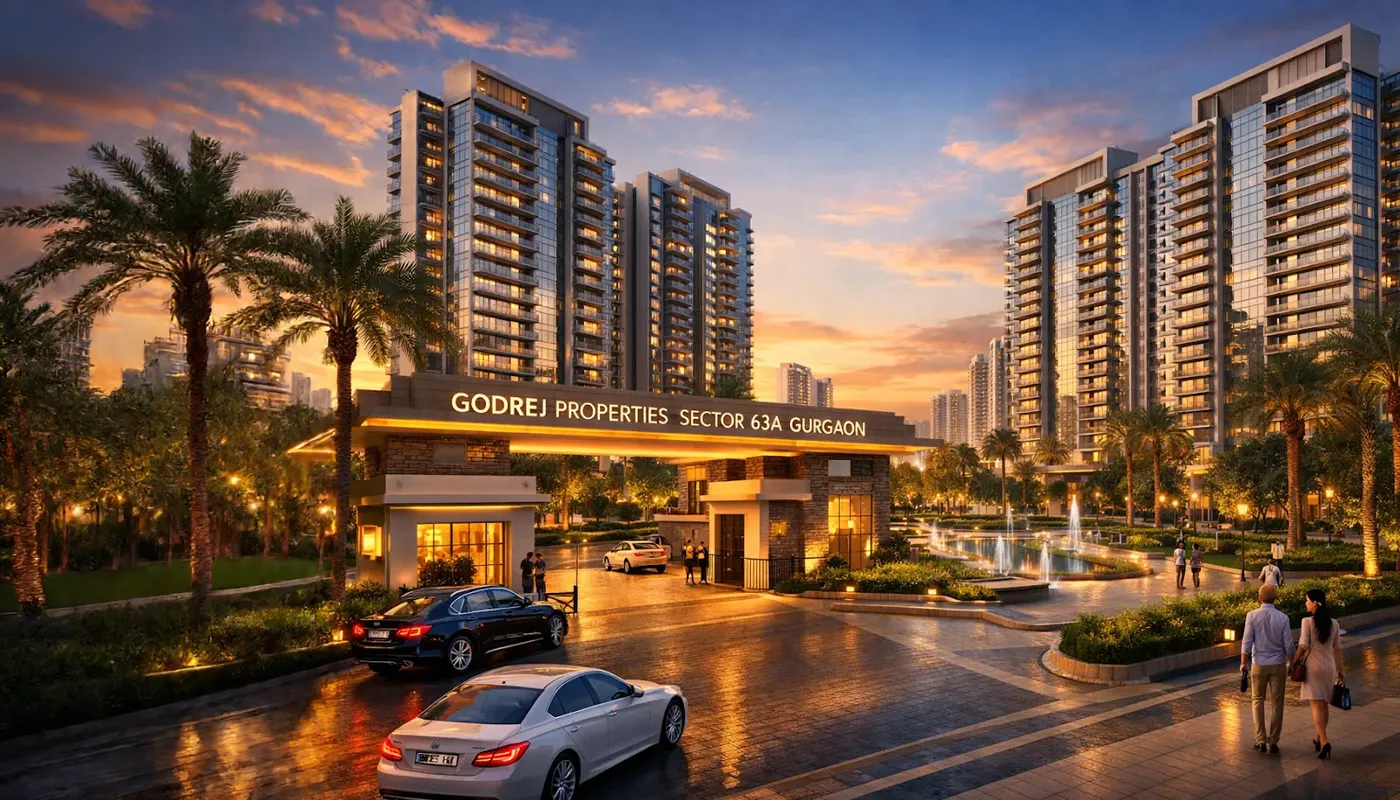
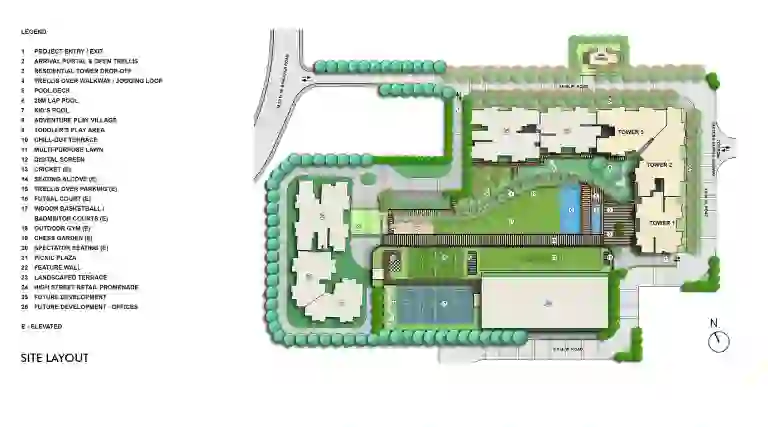
The master plan is where Godrej Verano's core claim is either true or marketing. On an 11.36-acre parcel at Sector 63A, the project commits to only 4 towers, a 19% building footprint and 81% open greens — more than 8 acres of planned open space.
The numbers behind the layout
| Element | Godrej Verano |
|---|---|
| Total land | 11.36 acres |
| Towers | 4 |
| Building footprint | ~19% |
| Open / green area | ~81% (8+ acres) |
| Club area | 2 lakh+ sq.ft. across 3 clubhouses |
| Orientation | East-west facing residences |
Why footprint percentage is the number to check
Two projects can both advertise "acres of greens" while behaving completely differently. What separates them is the building footprint — the share of the site actually occupied by structures.
At roughly 19%, Verano leaves four out of every five square feet of the parcel unbuilt. Combined with only four towers, the practical outcomes are:
- Long inter-tower distances, so balconies do not look into each other
- Uninterrupted landscape runs rather than green strips between buildings
- Genuine cross-ventilation, because there is air between the masses
- Aravali sightlines preserved for a larger share of units
Landscape planning is by PL Design, Bangkok, a practice known for resort-style ground planes — a sensible appointment when the ground plane is four-fifths of the product.
The TriBay sits inside the open space
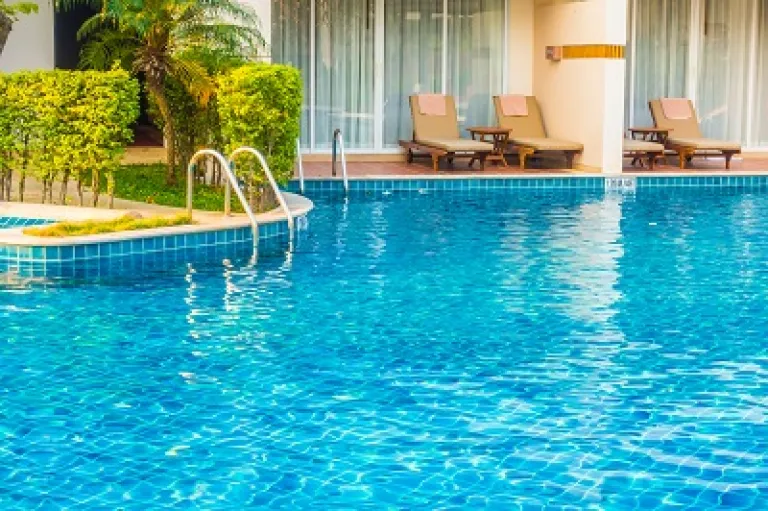
The three clubhouses — Sports District, Beach District and Social District — are distributed across the site rather than consolidated into a single block. That distribution is what turns 2 lakh+ sq.ft. of club into three walkable destinations instead of one crowded building. Read the TriBay breakdown.
What to look for on the released master plan
When the master plan layout reaches you, check:
- Tower positions relative to the entry. Front-of-site towers get gate noise; rear towers get quiet and a longer walk.
- Which towers face the central greens. These carry PLC and hold value best.
- Club adjacency. Being next to the Sports District is excellent at 40 and less so at 70.
- Service and utility routing. Where do garbage, generator and STP sit relative to your tower?
- Parking entries. Basement ramp locations determine morning circulation.
- Phasing. If towers are delivered in phases, a later-phase buyer lives beside active construction.
Ask specifically which tower and which floor band your allotment is being considered for. On a four-tower site, "Godrej Verano" is not one product — a green-facing high floor and a rear low floor are materially different assets at the same base rate.
Only 4 towers — the resale argument
Low tower count has a second-order effect that buyers underrate: supply control at resale. In a 15-tower township, your unit competes with dozens of near-identical listings whenever you want to exit. In a four-tower, low-density project with a limited unit count, comparable inventory is thin. That tends to hold pricing firmer on the way out.
FAQs
How many towers does Godrej Verano have?
Godrej Verano is planned with only 4 iconic towers across an 11.36-acre parcel at Sector 63A, Gurugram.
How much open space does Godrej Verano have?
Approximately 81% of the site is planned as open greens — more than 8 acres — with a building footprint of only about 19%.
Who designed the Godrej Verano landscape?
Landscape planning is by PL Design, Bangkok, with architecture by UHA London and interiors by Atelier, Mumbai.
How do I get the Godrej Verano master plan?
The master plan layout is shared with registered interest holders. Request it through the enquiry form and it is sent on WhatsApp or email.
Get the Godrej Verano price list, floor plans & brochure
3, 4 & 5 BHK · 2150–3900 sq.ft. · ₹5.91 Cr* onwards · EOI ₹10 Lakhs* on a 20x20x20x20x20 plan. Allotments are live this September — share your number and we will send everything on WhatsApp.
Express Your Interest 📞 +91 72310 06261