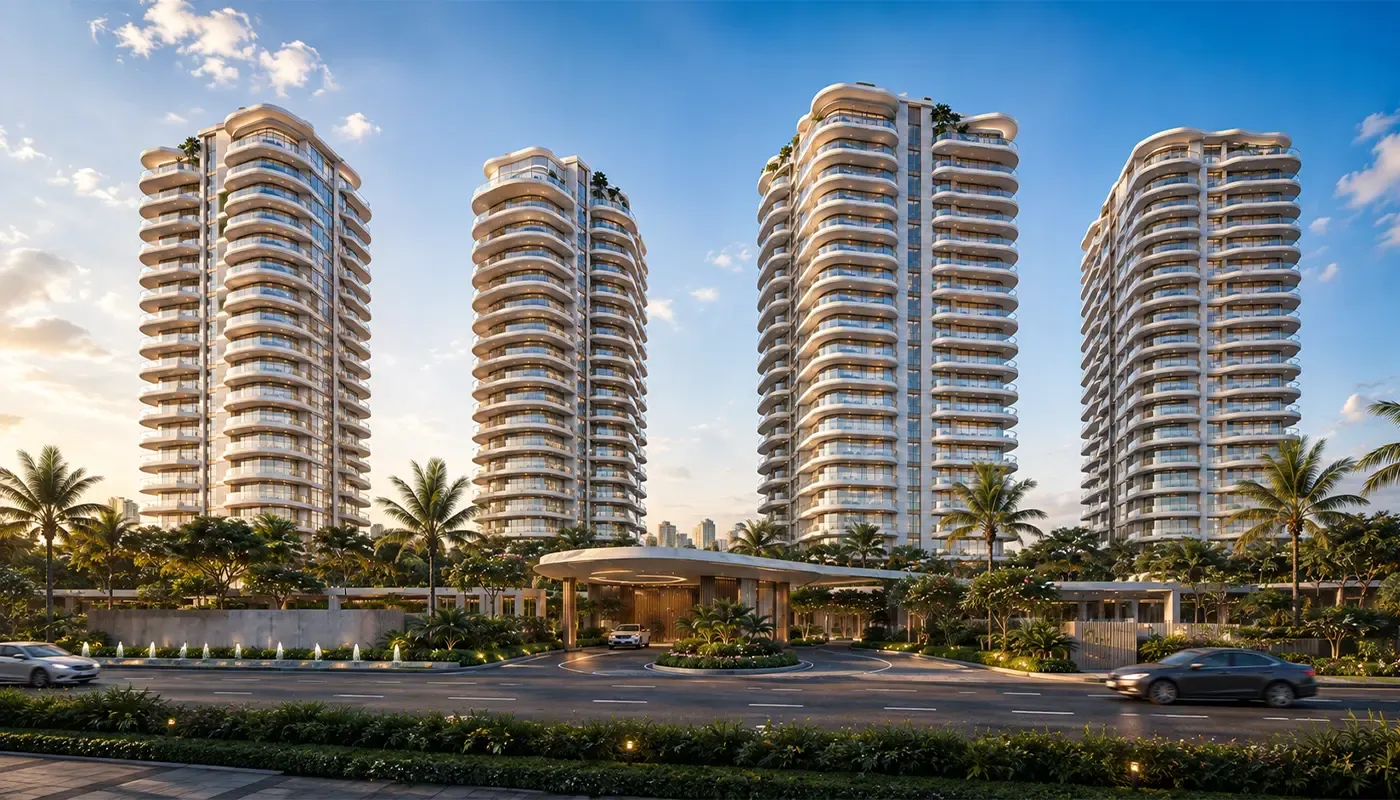
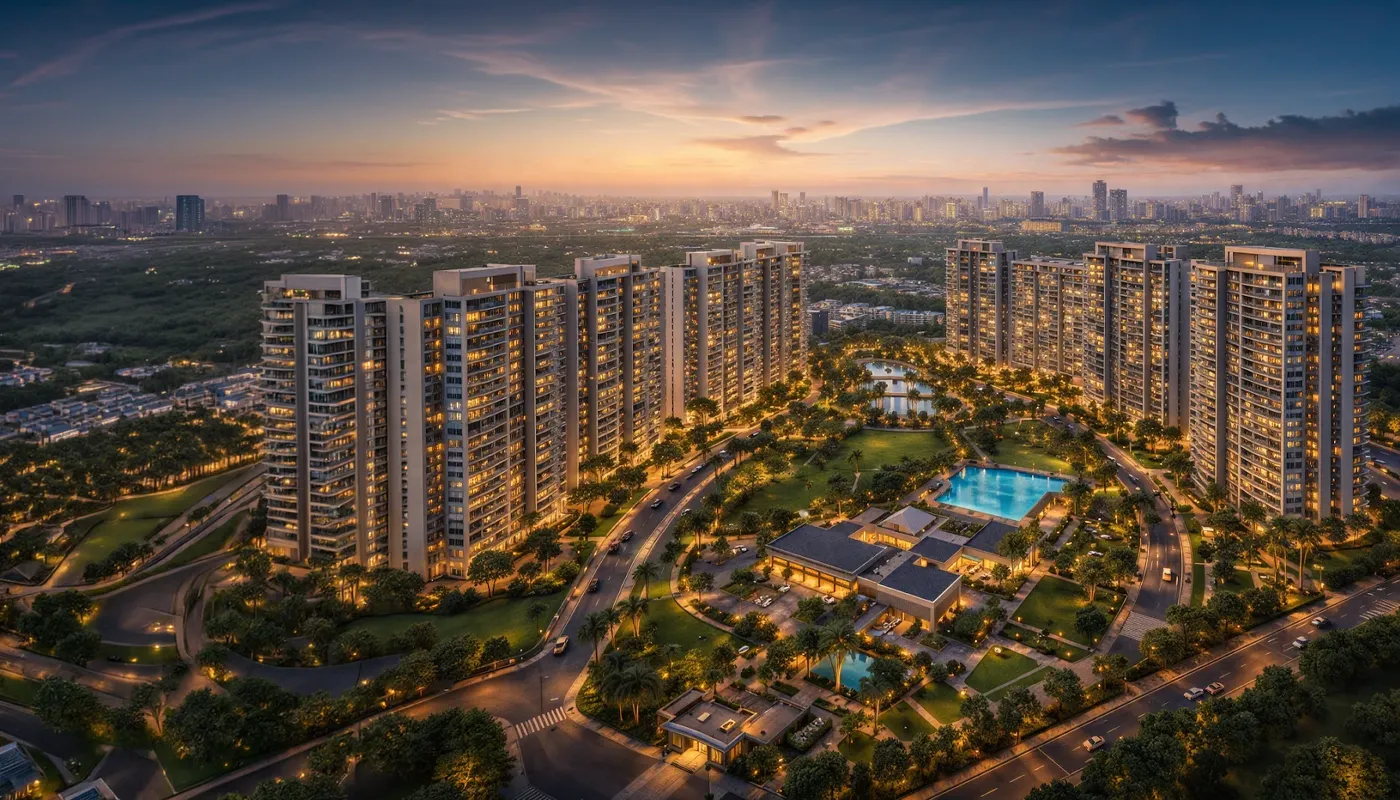
Godrej Verano, Sector 63A Gurugram is an upcoming 11.36 acre premium landmark in Gurugram's high-growth Golf Course Extension Road corridor. The project features a sophisticated mix of luxury low-rise and high-rise apartments, specifically designed to meet the evolving demands of modern urban living and global business professionals.
Godrej Verano maximizes its strategic location to offer seamless connectivity and lifestyle convenience in one of the city's most desirable neighborhoods. By blending upscale architecture with a prime address, it presents a top-tier opportunity for residents and investors seeking a refined living experience in a rapidly appreciating market.
Express Your InterestAt the heart of the development lies The TriBay — a distinctive collection of three clubhouses spanning 2 lakh+ sq.ft. of premium club amenities, designed for every age group.
Courts, fitness and active recreation — an entire bay dedicated to sport and performance for every age group.
Miami-inspired water and leisure zones — the bay-living idea that gives North India its first Bay Living Residences.
Lounges, gathering decks and celebration spaces designed for community, entertainment and everyday social life.
North India's First Bay Living Residences — a Miami-inspired design language new to the Gurugram luxury market
Only 4 Iconic Towers spread across 11+ acres — an exclusive, low-density luxury address
81% Open Greens with only 19% building footprint — space, light and openness by design
8+ Acres of Open Spaces — beautifully planned landscape by PL Design, Bangkok
3 Spectacular Clubhouses designed for every age group under the exclusive TriBay concept
2 Lakh+ Sq.Ft. of Club Amenities — one of the largest amenity decks on Golf Course Extension Road
East-West Facing Residences with stunning Aravali views, open skyline and abundant natural light
₹10 Lakhs* EOI · 20x20x20x20x20 Plan — allotments live this September on a first-come basis
Indicative pre-launch pricing on a 20x20x20x20x20 payment plan, with an EOI of ₹10 Lakhs* only.
| Configuration | Size | Price | Enquire |
|---|---|---|---|
| 3 BHK | 2150 Sq. Ft. | ₹5.91 Cr* Onwards EOI ₹10 Lakhs* |
Get Cost Sheet |
| 3 BHK + S | 2575 Sq. Ft. | ₹7.08 Cr* Onwards EOI ₹10 Lakhs* |
Get Cost Sheet |
| 4 BHK + S | 2950 Sq. Ft. | ₹8.11 Cr* Onwards EOI ₹10 Lakhs* |
Get Cost Sheet |
| 5 BHK + S | 3900 Sq. Ft. | ₹10.72 Cr* Onwards EOI ₹10 Lakhs* |
Get Cost Sheet |
*Prices and sizes are indicative and subject to change at the developer's discretion. Statutory charges, PLC and GST are additional. The project has not yet received RERA clearance.
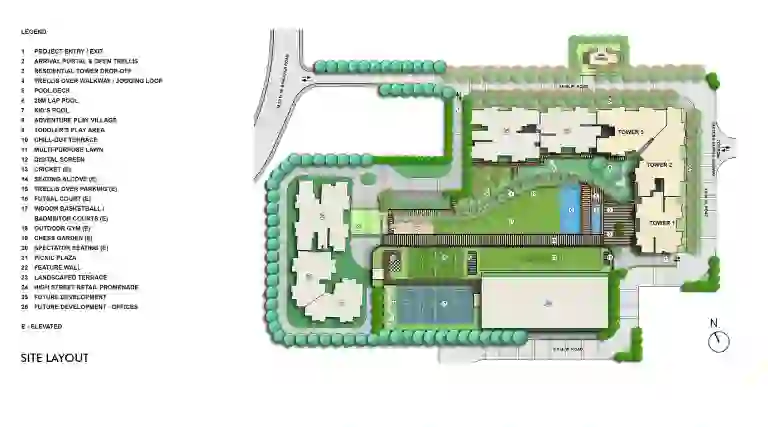
An 11.36-acre master plan with only 4 towers and 81% open greens. Detailed layouts are shared on request with our team.
2 lakh+ sq.ft. of club amenities across three clubhouses, set within 8+ acres of beautifully planned open space.
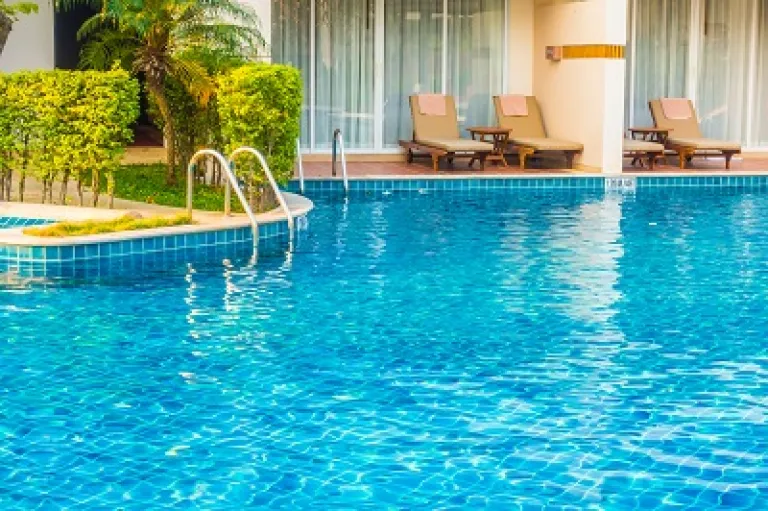
Miami-inspired water zones at the heart of the Beach District

A fully equipped fitness centre within the Sports District clubhouse

Landscaped running trails winding through 8+ acres of open greens
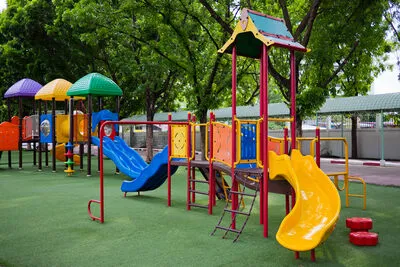
Safe, dedicated play zones designed into the community landscape

Courts and active recreation across the Sports District
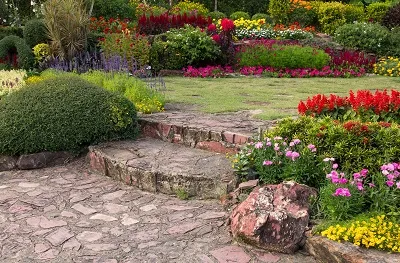
81% open greens planned by PL Design, Bangkok
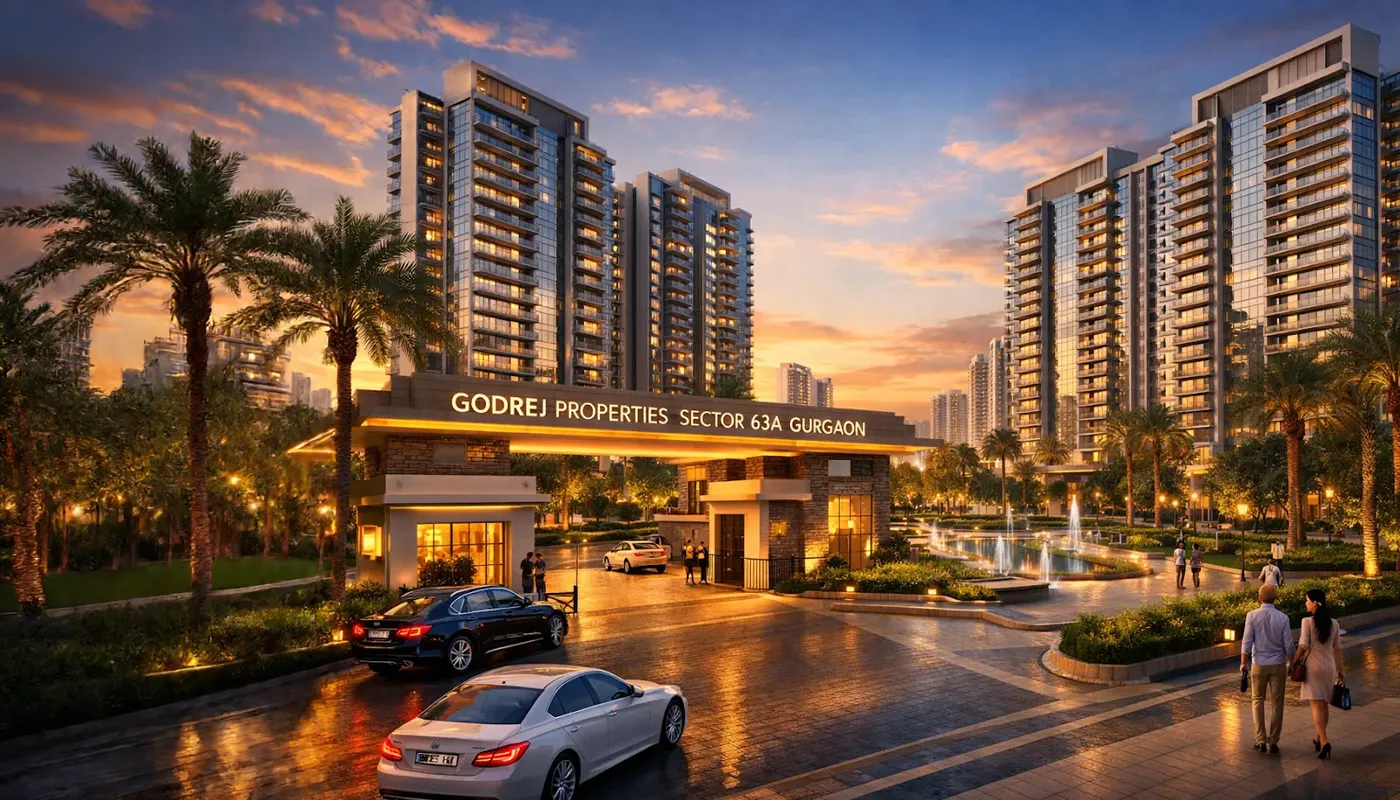
A glimpse of bay-inspired architecture, resort-style amenities and landscaped greens at Sector 63A, Gurugram.
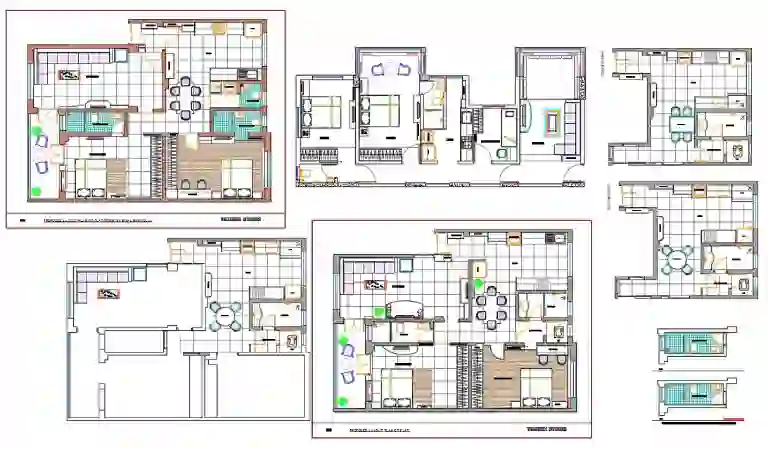
Register now for the brochure, master plan, unit layouts and price list, and secure priority allotment ahead of the September allotment window.