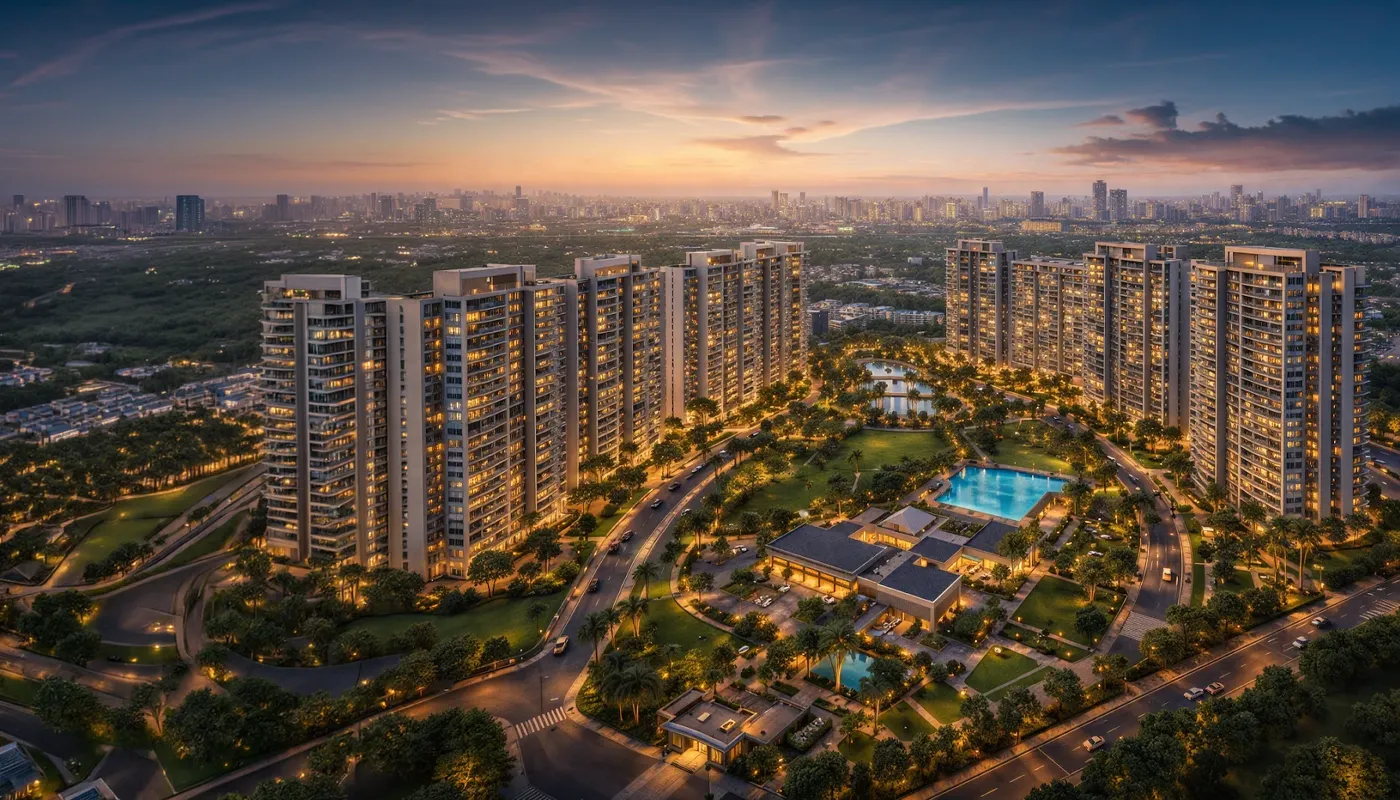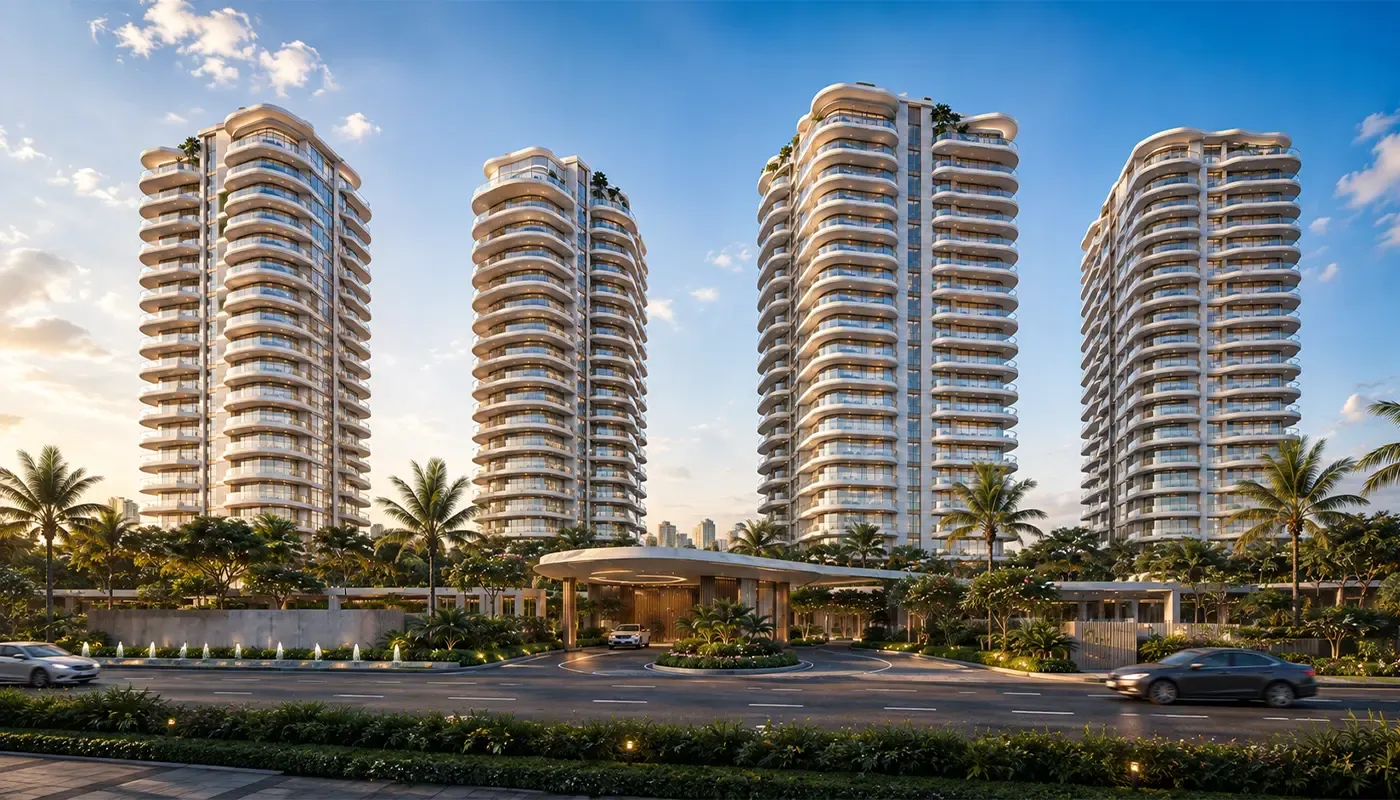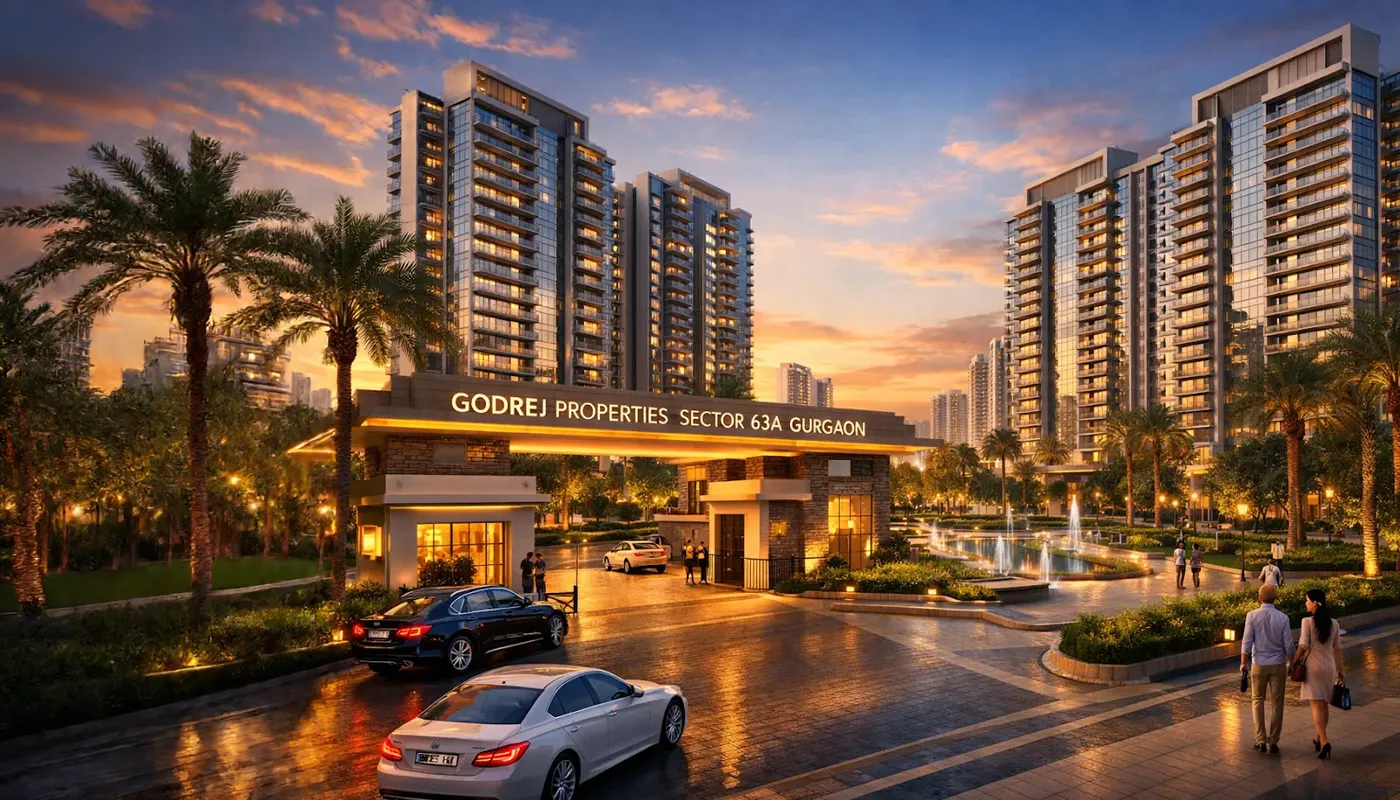
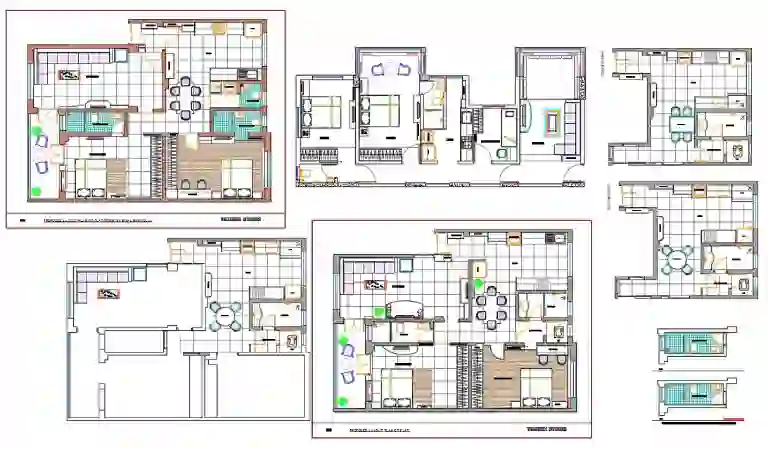
Godrej Verano offers four residence formats at Sector 63A, ranging from a 2150 sq.ft. 3 BHK to a 3900 sq.ft. 5 BHK + S. All are planned east-west facing, which on this site means Aravali views on one aspect and open skyline on the other.
Detailed unit plans are released to registered interest holders. Below is what each format is built to do, and how to interrogate a plan when it lands in your inbox.
The four formats
| Format | Size | Best suited to |
|---|---|---|
| 3 BHK | 2150 sq.ft. | Couples and small families; first entry into the corridor |
| 3 BHK + S | 2575 sq.ft. | Families with live-in help; home-office households |
| 4 BHK + S | 2950 sq.ft. | Multi-generation families; two working adults with a study |
| 5 BHK + S | 3900 sq.ft. | Large families; entertaining-heavy households |
What east-west facing changes
An east-west orientation gives you morning sun in one half of the home and evening light in the other, with the harsh southern exposure limited to a narrow face. In Gurugram's summer that is not a cosmetic detail — it is the difference between a west-baked living room and one that stays usable at 4pm.
It also means both principal aspects get a view: the Aravali ridge line to one side and the open corridor skyline to the other. In a four-tower plan on 11.36 acres, those sightlines are far less likely to be blocked by your own project later.
Reading a Gurugram luxury floor plan properly
When you receive the unit plans, check these in order:
- Carpet vs super area. The quoted 2150 or 2950 sq.ft. is super area. Ask for RERA carpet area — the efficiency ratio is the real comparison between projects. See carpet area vs super area.
- Corridor and lobby load. Count how many units share a lobby core. Fewer units per core is the low-density promise actually delivered.
- Bedroom dimensions, not bedroom count. A 5 BHK with four small rooms is worse than a 4 BHK with generous ones.
- The utility and servant zone. Check whether it has independent access, separate from your main entry.
- Balcony depth. A 4-foot balcony is furniture-usable; a 3-foot one is a standing ledge.
- Wet-area stacking. Kitchens and bathrooms stacked vertically across floors mean cleaner plumbing runs and fewer future leaks.
Ask for the plan with dimensions marked, not the rendered marketing version. If the dimensioned plan is not available yet at EOI stage, that is itself useful information about how early the project is.
Servant rooms across the range
Three of the four formats include a servant room. In Gurugram luxury households this is close to a default requirement, which is why the effective entry point for many buyers is the 2575 sq.ft. 3 BHK + S at ₹7.08 Cr* rather than the headline 2150 sq.ft. unit.
Master plan context
Where your tower sits within the 11.36-acre site matters as much as the internal layout — proximity to the TriBay clubhouses, to the entry gate, and to the central greens all affect both daily life and resale. Our master plan guide covers the site layout.
FAQs
What are the floor plan sizes at Godrej Verano?
Godrej Verano offers 3 BHK at 2150 sq.ft., 3 BHK + S at 2575 sq.ft., 4 BHK + S at 2950 sq.ft. and 5 BHK + S at 3900 sq.ft.
Are Godrej Verano apartments east-west facing?
Yes. The residences are planned east-west facing to capture Aravali views, an open skyline and abundant natural light through the day.
How do I get the Godrej Verano unit plan?
Detailed unit plans are shared with registered interest holders. Request the unit plan layout through the enquiry form and it is sent over WhatsApp or email.
Do Godrej Verano apartments include a servant room?
The 3 BHK + S, 4 BHK + S and 5 BHK + S formats include a servant room. The 2150 sq.ft. 3 BHK does not.
Get the Godrej Verano price list, floor plans & brochure
3, 4 & 5 BHK · 2150–3900 sq.ft. · ₹5.91 Cr* onwards · EOI ₹10 Lakhs* on a 20x20x20x20x20 plan. Allotments are live this September — share your number and we will send everything on WhatsApp.
Express Your Interest 📞 +91 72310 06261